01
Consultation & site assessment
We walk the plot, check soil and access, review your brief and your budget, and tell you what is realistic before anyone spends money on drawings.
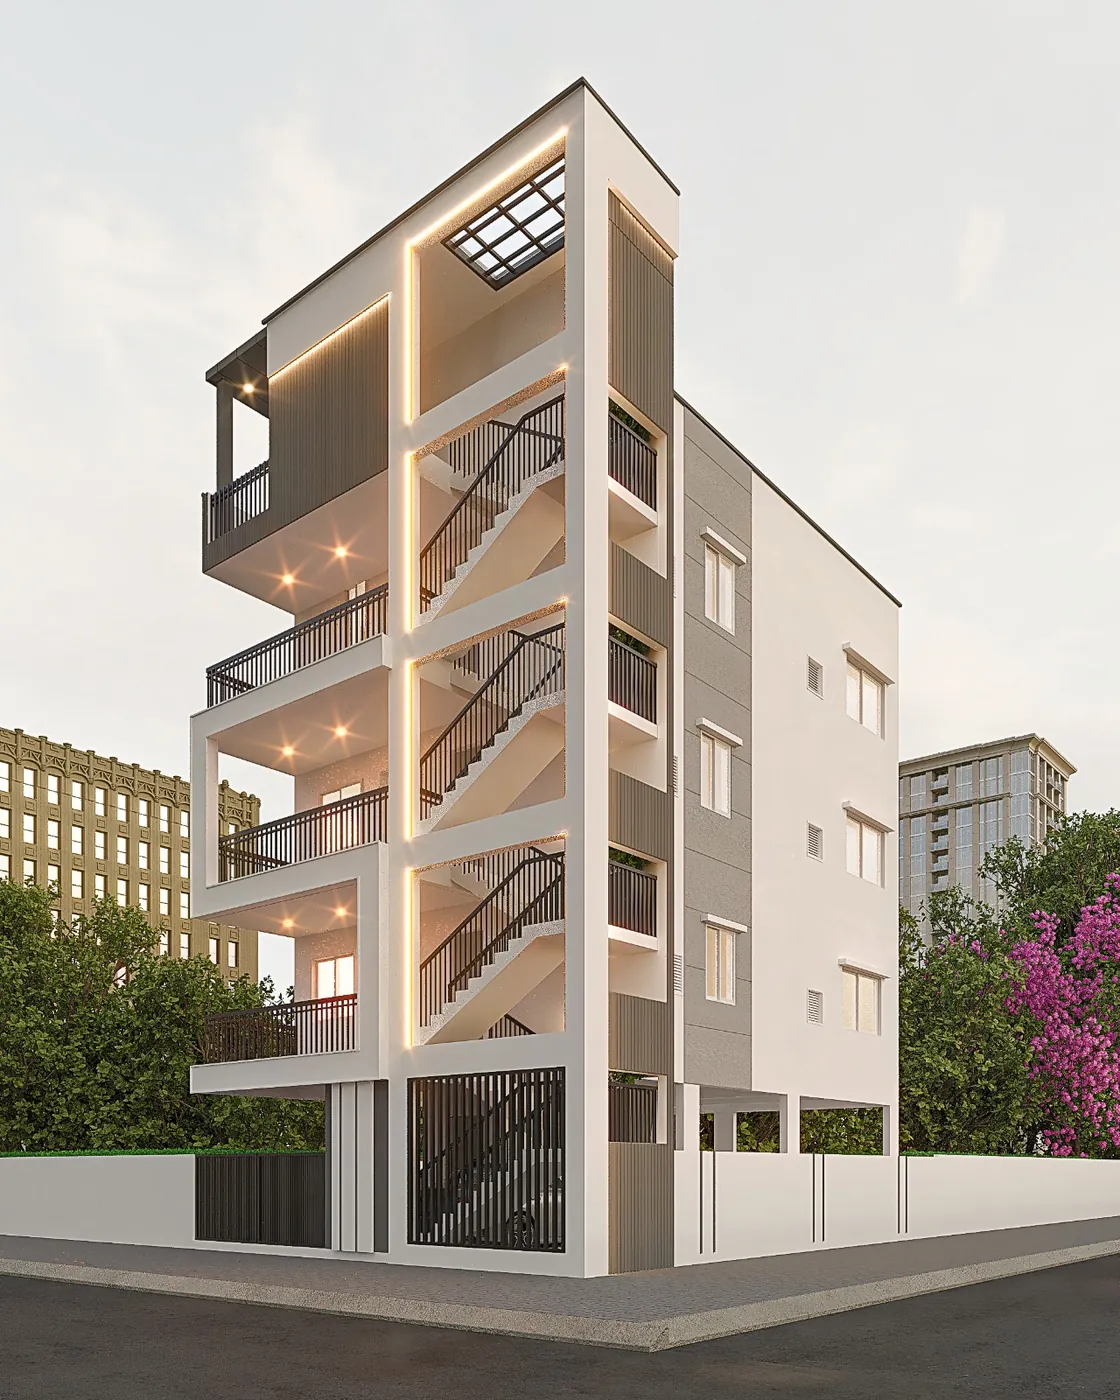
Three service lines, one team. Whichever route you take, the scope is written down before work starts and the same people carry it through to handover.
One contract, one team, one point of accountability. You approve a design and a budget; we deliver a finished building. No chasing separate contractors, no gaps in scope, no arguments about whose job it was.
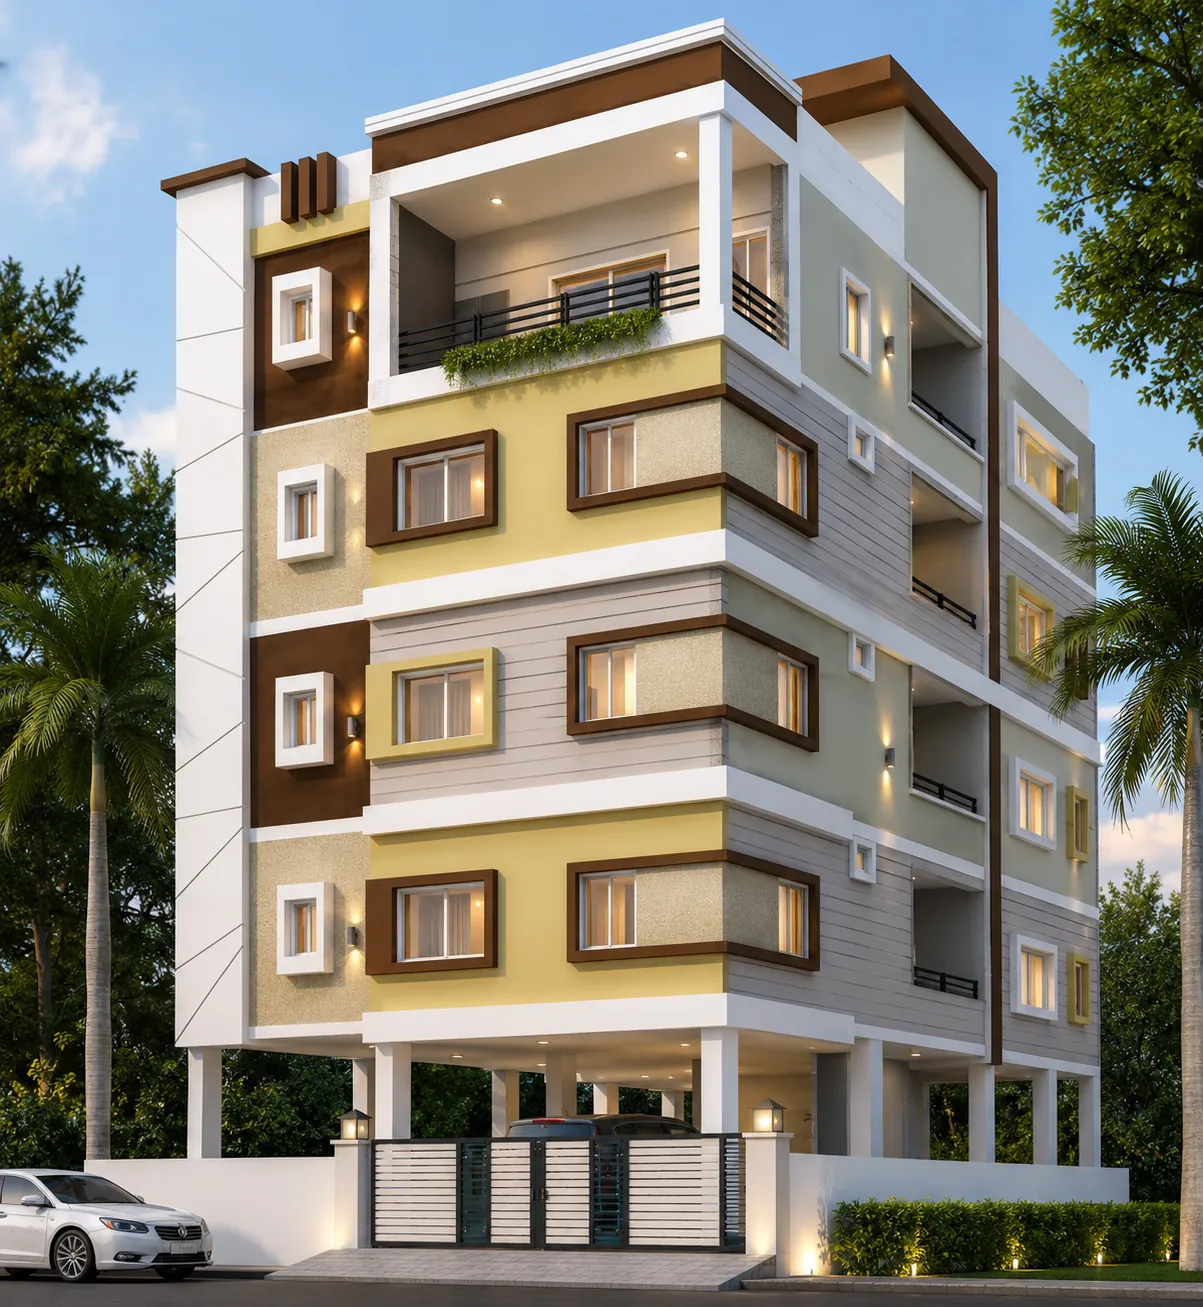
If you own land but do not want to fund or run a construction project, we develop it with you. You contribute the site; we bring the capital, the design, the approvals and the execution — and we share the return on agreed terms.
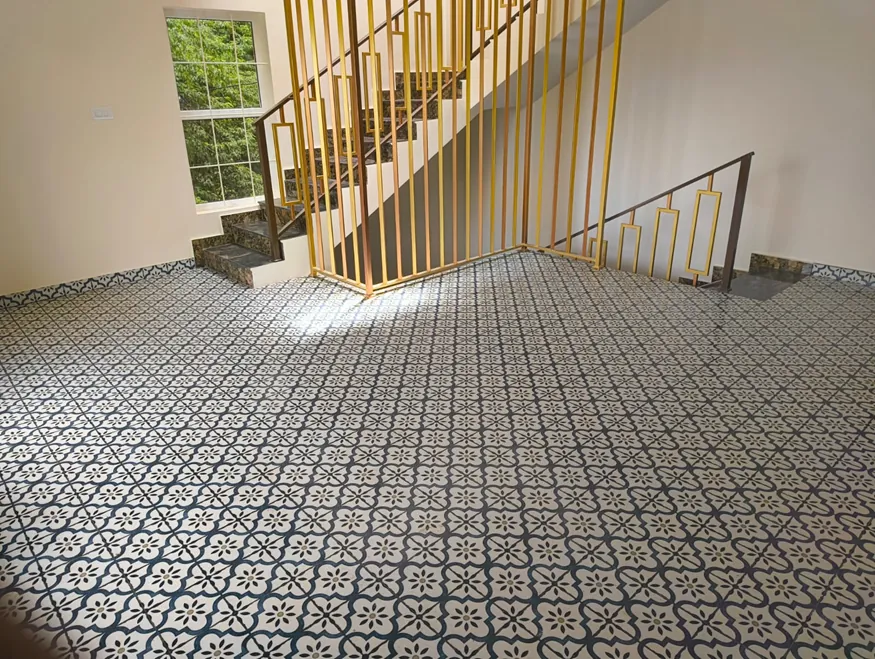
The part of the building you actually touch every day. We plan interiors around how the space will be used — storage where you need it, light where it matters — and execute them either as part of a turnkey build or as a standalone fit-out.
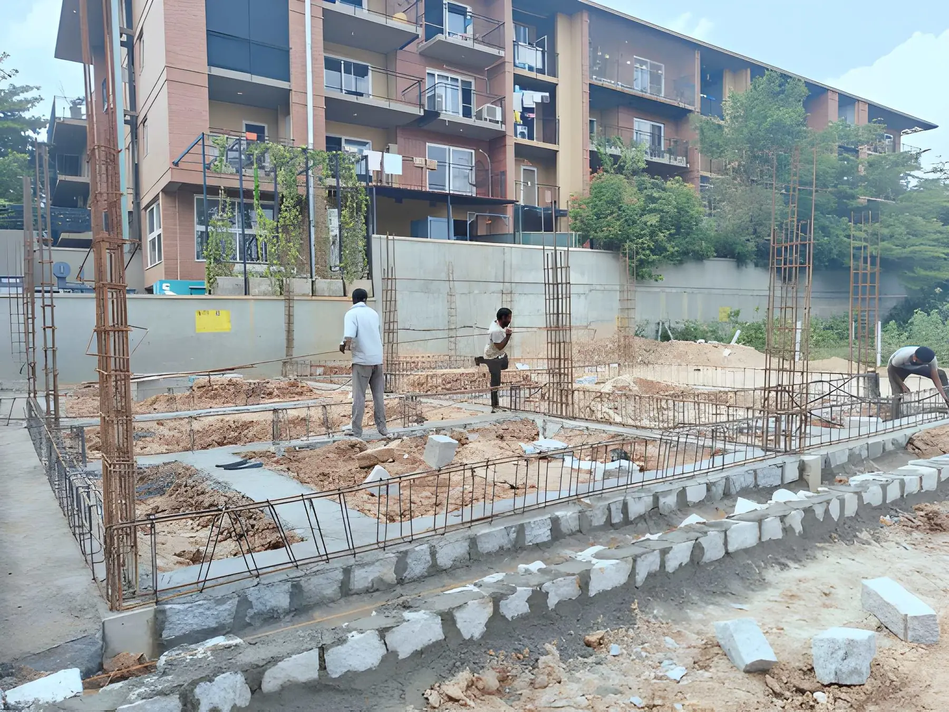
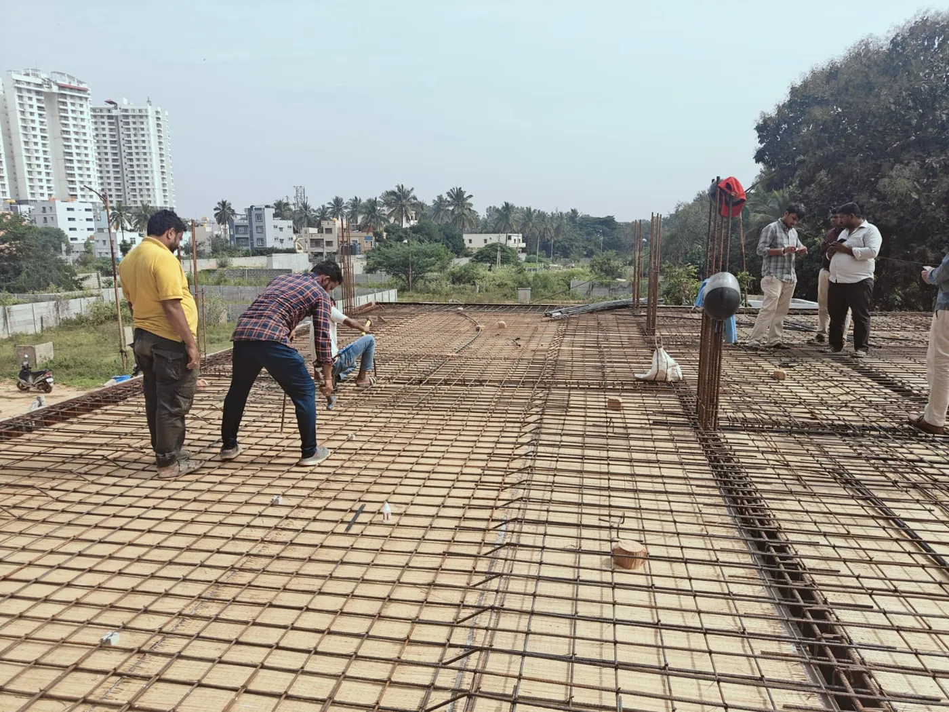
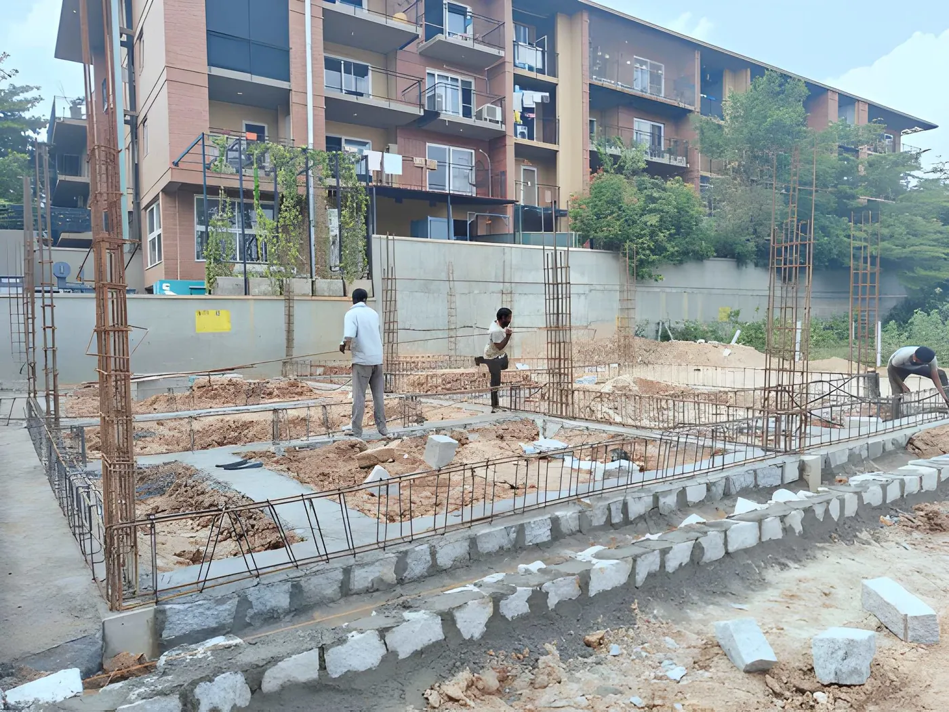
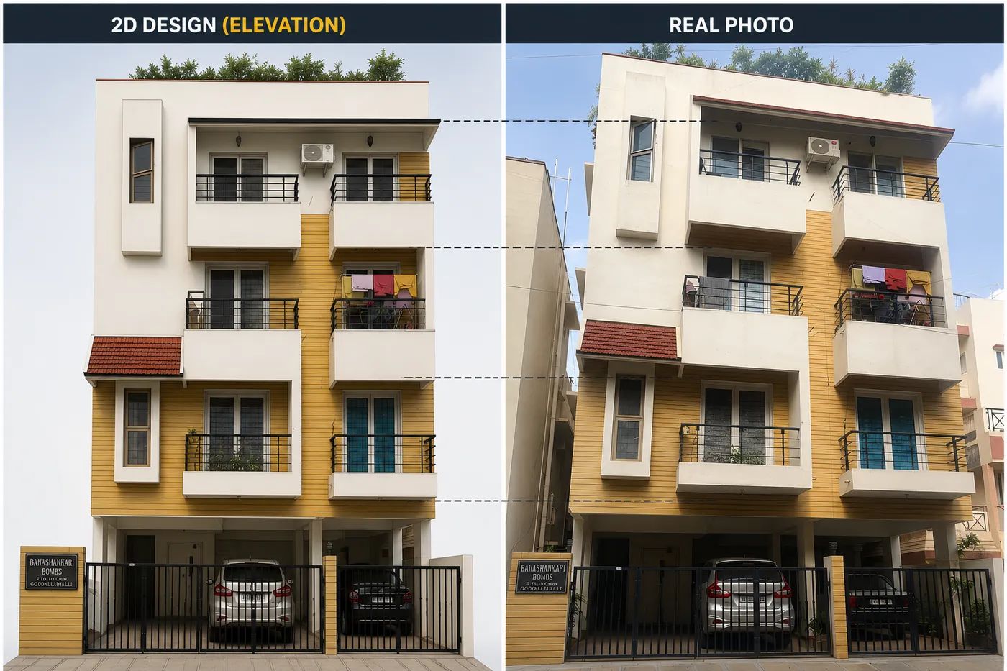
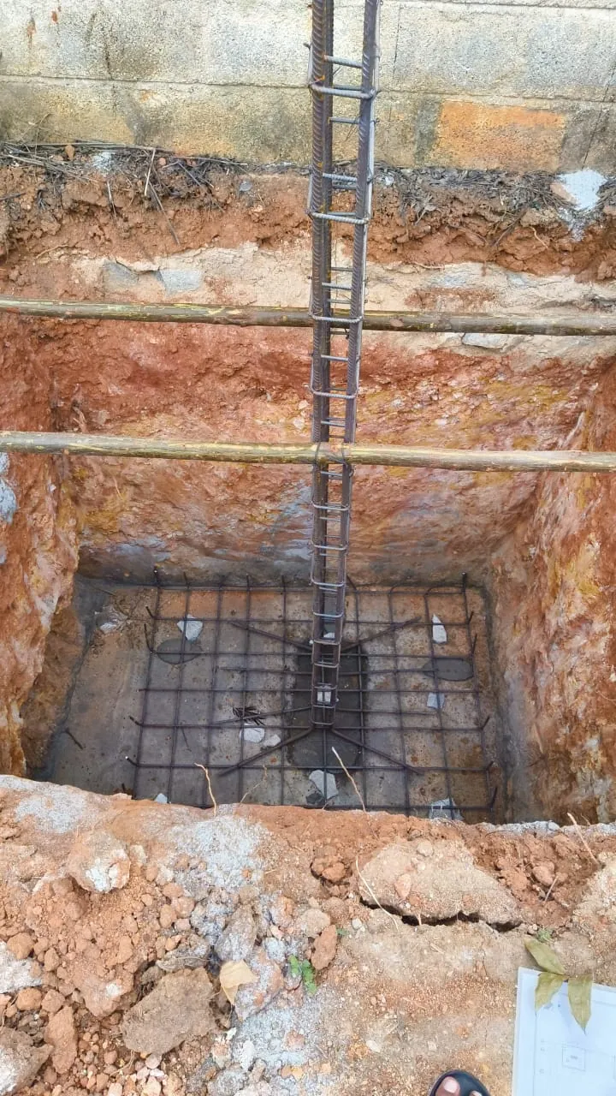
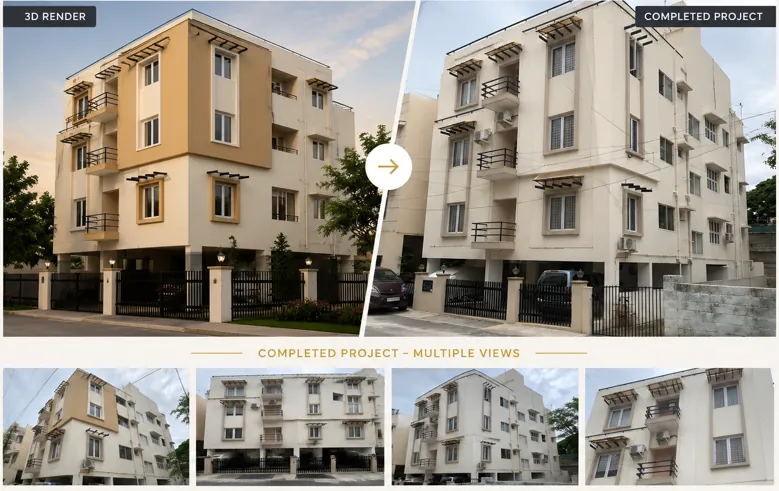
Construction goes wrong in the gaps between trades. Treating every stage as a gate is how we close them — and how the photographs below get taken on every site we run.
We walk the plot, check soil and access, review your brief and your budget, and tell you what is realistic before anyone spends money on drawings.
Architectural planning, structural design and MEP layouts are developed together — then taken through plan sanction, zoning and statutory approvals.
Setting out, excavation, footing reinforcement and foundation pours — checked against drawings before any concrete goes in.
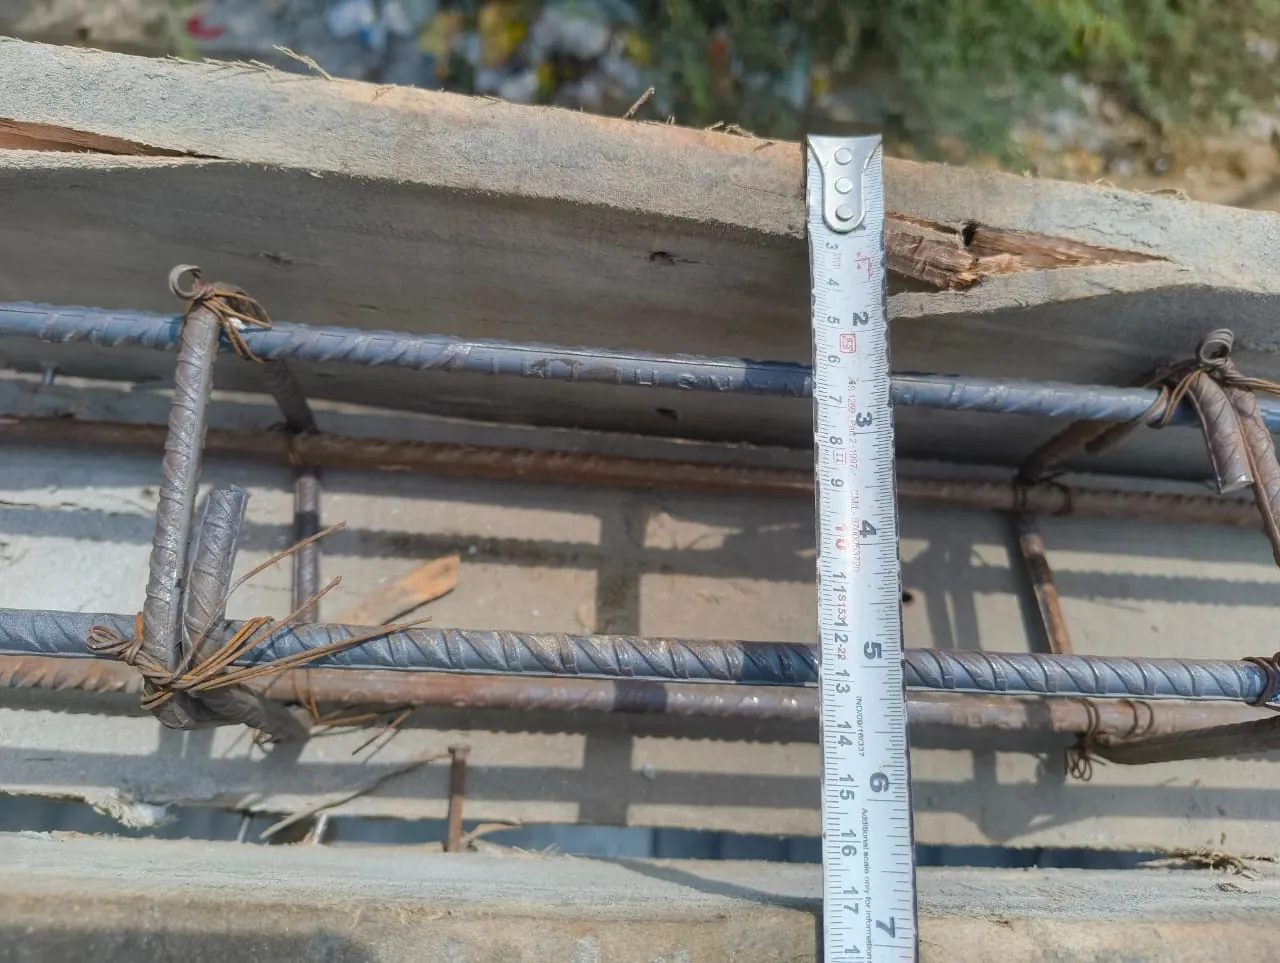
Columns, beams and slabs. Reinforcement spacing and cover are verified on every level, and pours are supervised start to finish.
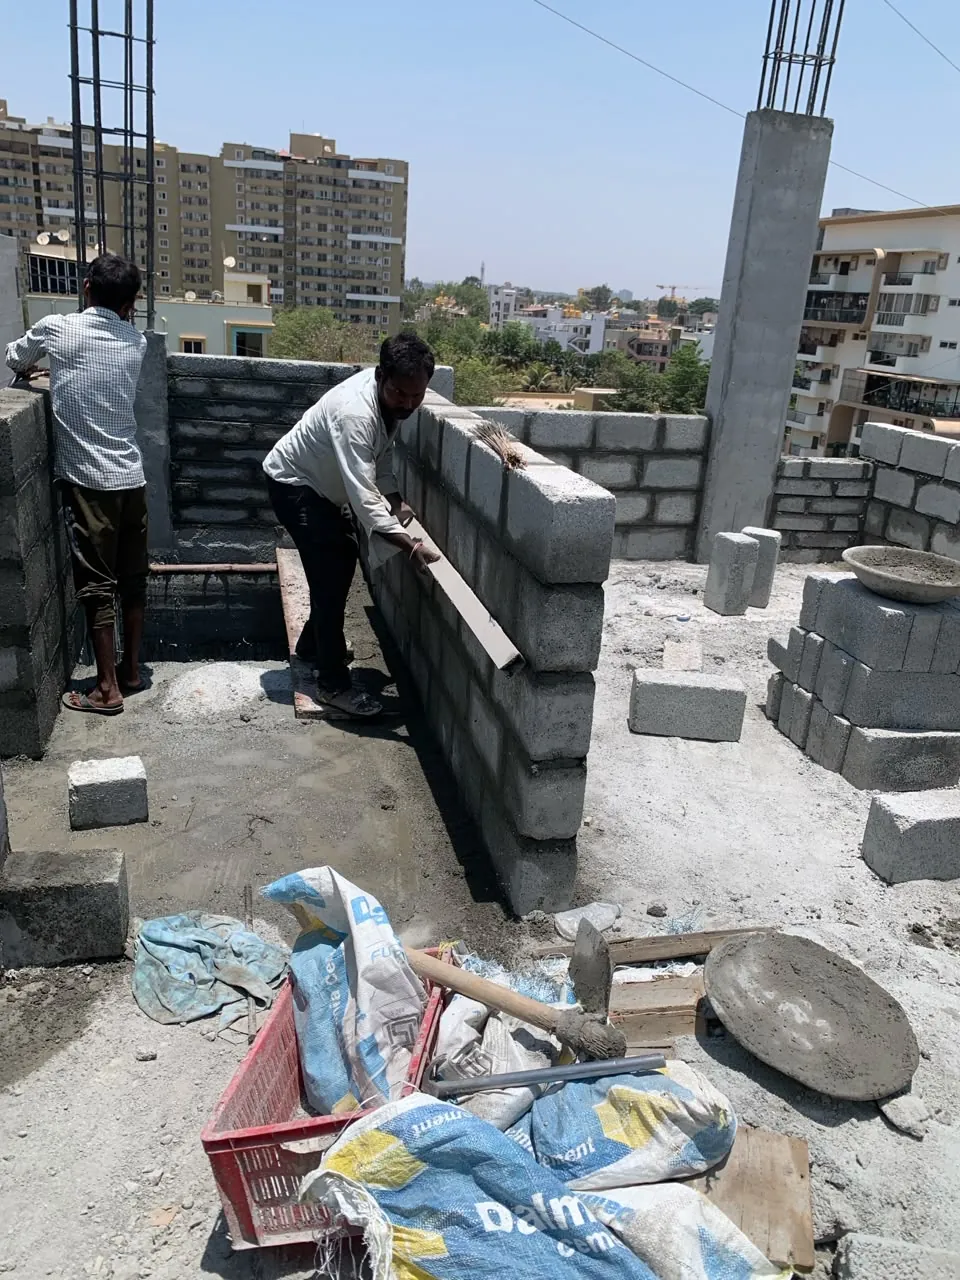
Walls, lintels and openings built to the approved layout, with materials of the grade and brand agreed at contract stage.
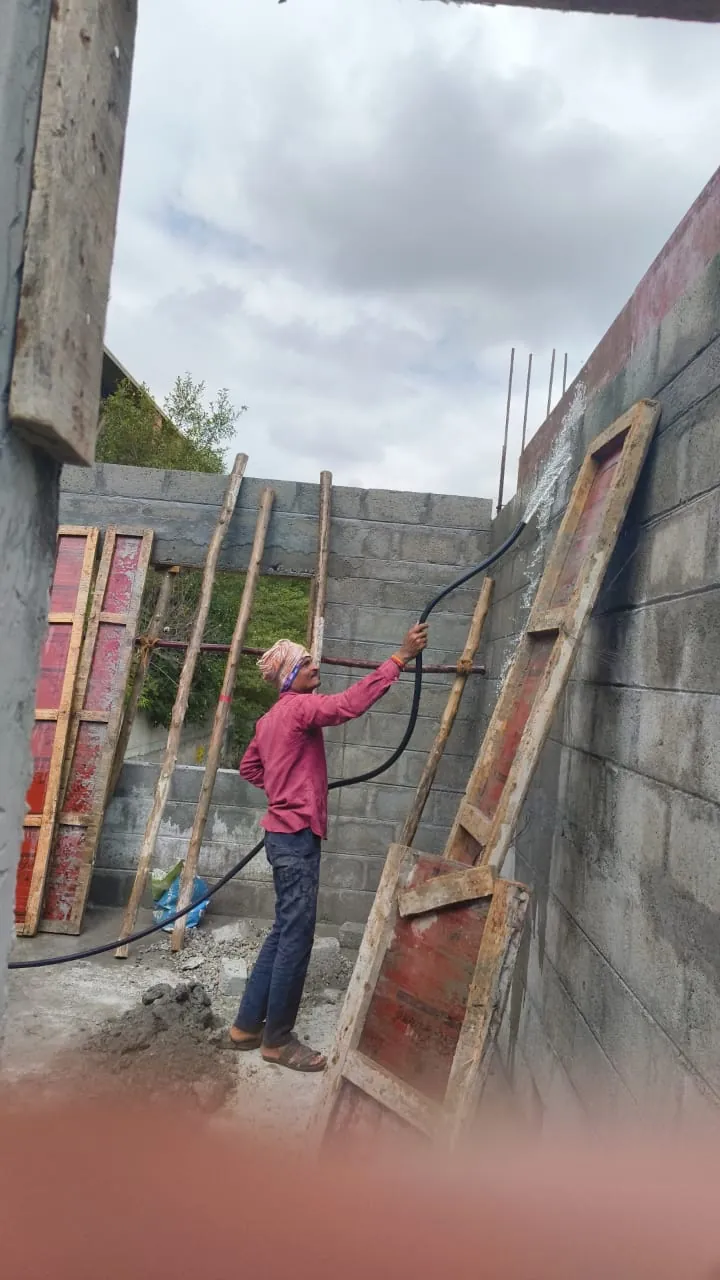
Electrical and plumbing routed and tested before they are buried, then plastering, curing and waterproofing across the envelope.
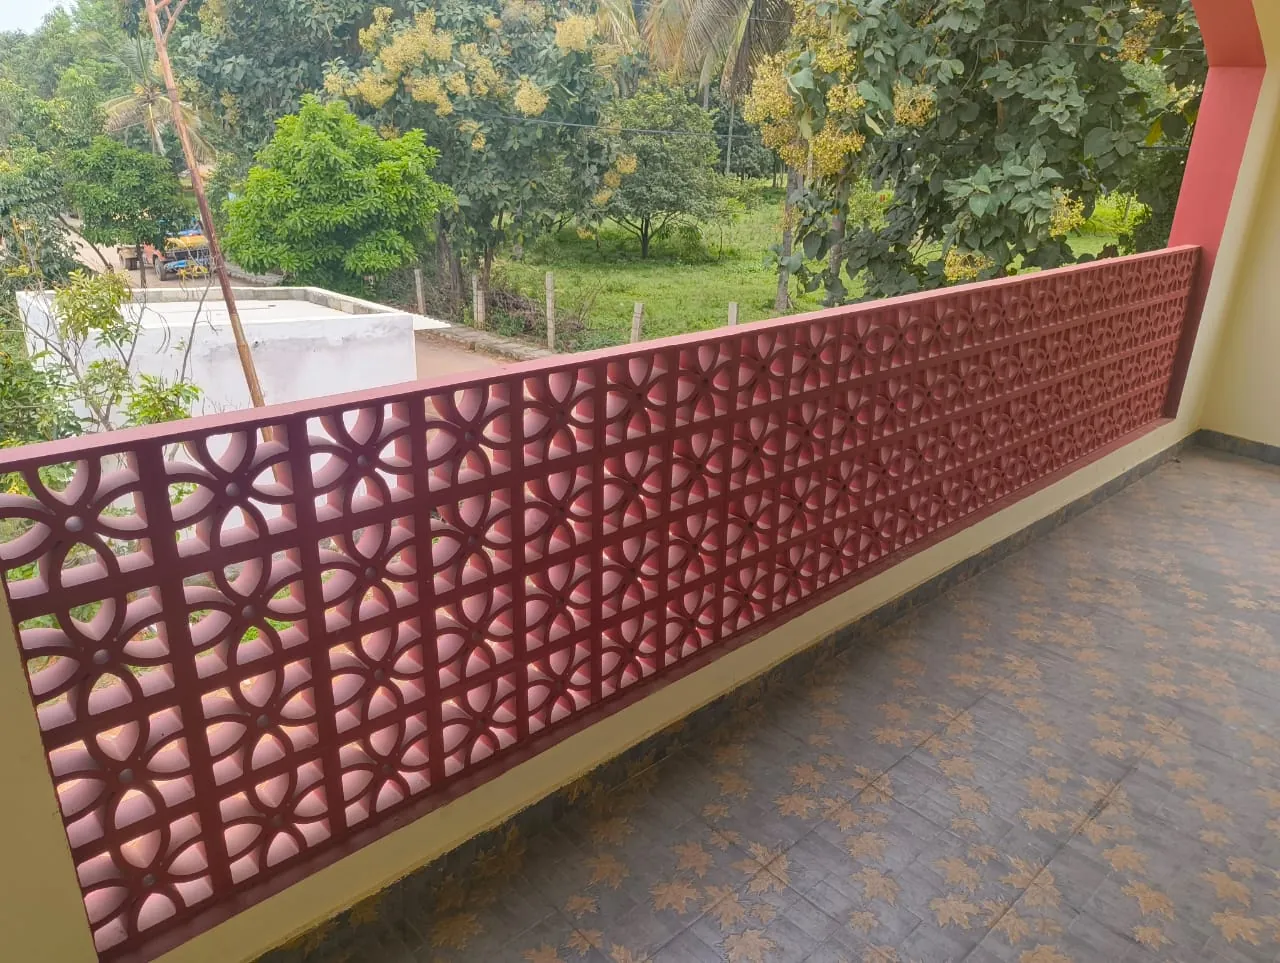
Flooring, joinery, painting, kitchens, wardrobes, ceilings and lighting — the stage where the building starts to feel like yours.
A full snag review, documentation pack and walkthrough — followed by post-handover support, because our commitment does not end at the door.
There is no honest blanket rate. Cost depends on plot conditions, number of floors, structural design, specification level and the finishes you choose — the same built-up area can vary significantly between two clients. Share your plot size, location and rough brief and we will prepare a written estimate, free of charge, usually within a couple of working days.
A typical independent villa runs roughly ten to fourteen months from foundation to handover; larger apartment blocks take longer. Approvals, site conditions and scope changes are the usual variables. What matters is that the committed date goes into the agreement at the start and is then protected by staged planning — not renegotiated at the end.
Yes. Statutory approvals, plan sanctions, zoning compliance and the associated documentation are part of our scope. Legal and regulatory adherence has been central to how we work since 2004 — it is what keeps a project moving instead of stalling halfway.
Payments are tied to construction milestones, so you pay as the work is completed rather than up front. We can also provide the documentation your bank will need if you are funding the build with a construction loan. The full schedule is set out before anything is signed.
Yes. Interiors are offered both as part of a turnkey build and as a standalone project on a finished shell — modular kitchens, wardrobes, false ceilings, feature walls, custom furniture and complete furnishing.
Handover includes a full snag review and a documentation pack. After that, post-completion support continues — the specific warranty terms are set out in your project agreement and the team will walk you through them before you sign.
Send us the plot size, the location and what you have in mind. We will come back with scope, timeline and cost — in writing.
 Shilpa
Banashankari assistant · replies instantly
Shilpa
Banashankari assistant · replies instantly
Automated assistant · for anything specific, message us on WhatsApp